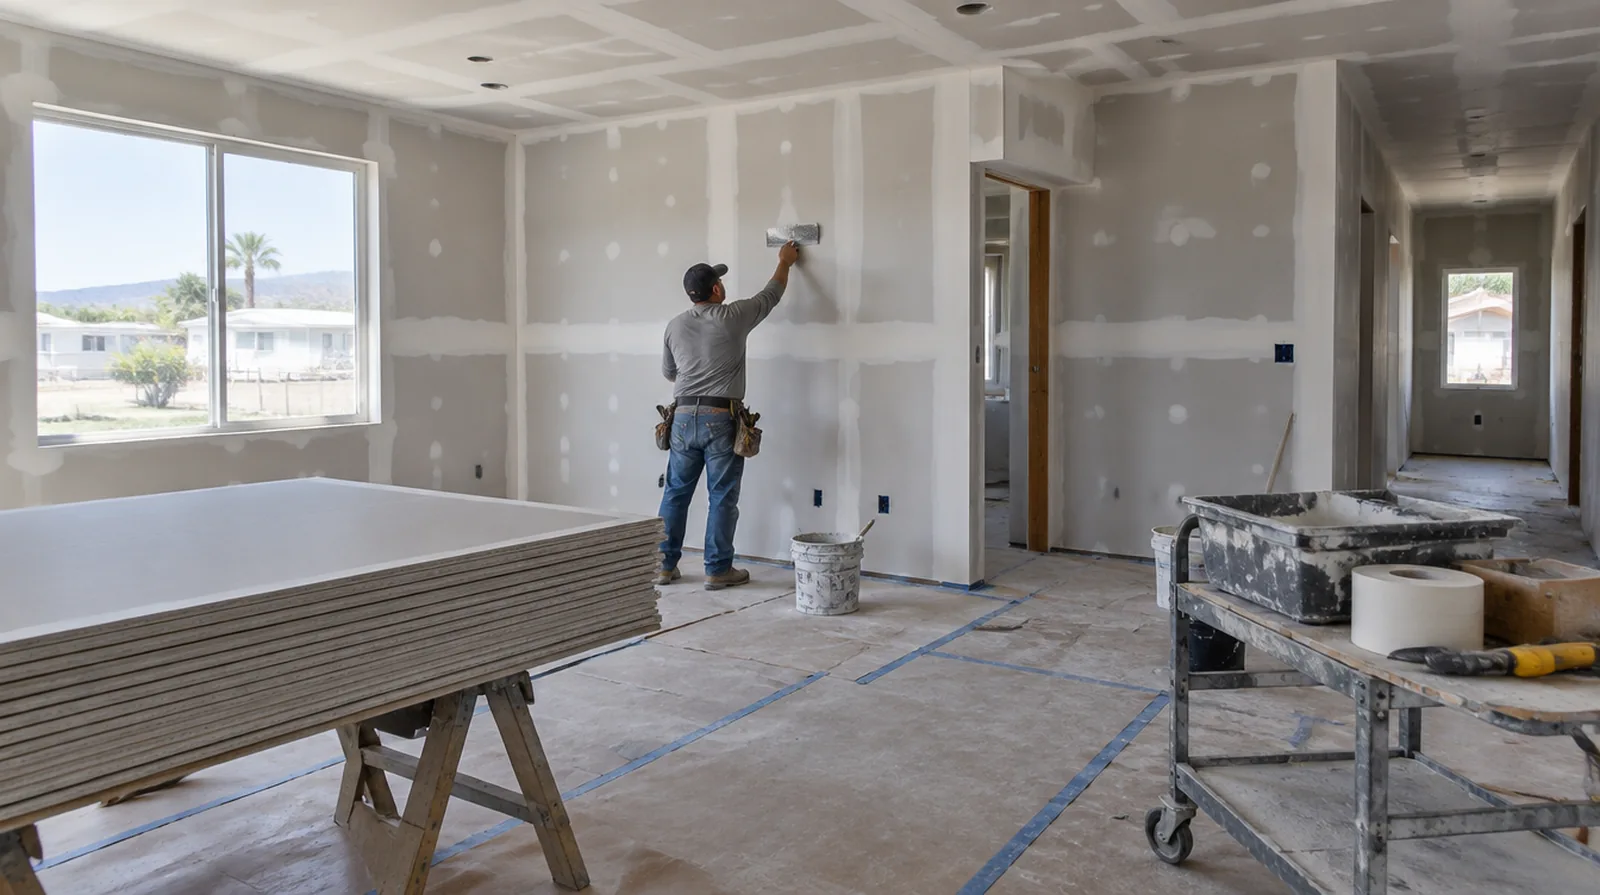
Manage occupied areas
Dust protection and a defined work boundary are important when nearby rooms remain in use. Review noise and cleanup expectations in relation to the actual operations of the property. While a removed panel exposes the wall cavity, complete the necessary review of concealed work before replacement board closes the opening.
Lay out doors and glazing
Partition openings need accurate dimensions and support suited to the specified frames. Agree interfaces with those installers so their frames and the completed drywall lines align. For a tightly furnished room, plan temporary storage and the minimum working clearance before material is carried into the property.
Plan material movement
Long corridors, shared lifts and limited storage can influence sheet sizes and delivery timing. Protecting common areas is part of the logistical plan instead of an afterthought during installation. If a separate painter completes decoration, agree the condition of the handed over surface and assign responsibility for small final corrections.
Coordinate ceiling junctions
Partition heads and suspended ceiling interfaces need a detail that suits movement and the assembly design. The drywall work should never interfere with building systems or conceal access that must remain available. If the coating stability is unclear, assess which layers are adequately bonded and which ought to be removed rather than simply hidden beneath new material.
Coordinate approvals
Delivery times and inspection stages may depend on local requirements as well as building management. The estimate should state which approvals are supplied by the owner or other project professionals. When the history of a repair is uncertain, note when it became visible and whether its appearance has altered across distinct seasons.
Review assembly requirements
Wall height, fire resistance and acoustic performance can change board layers and framing details. Use the specified assembly rather than assuming a single standard panel suits every partition. While a removed panel exposes the wall surface cavity, complete the necessary review of concealed work before replacement board closes the opening.
Sequence concealed trades
Allow concealed services to be installed and checked before enclosing the partitions. A coordinated readiness check reduces avoidable openings through newly installed drywall. Where several contractors share the renovation, identify the inspection and handover milestones that determine when each following stage can proceed.
Close out with clear limits
A final walk through should distinguish drywall corrections from paint, flooring and other trade work. Record the outstanding work and the agreed condition before releasing the completed work zone. When a wall has repeated defects, keep a record of earlier repair attempts so a new assessment does not simply repeat an unsuccessful approach.
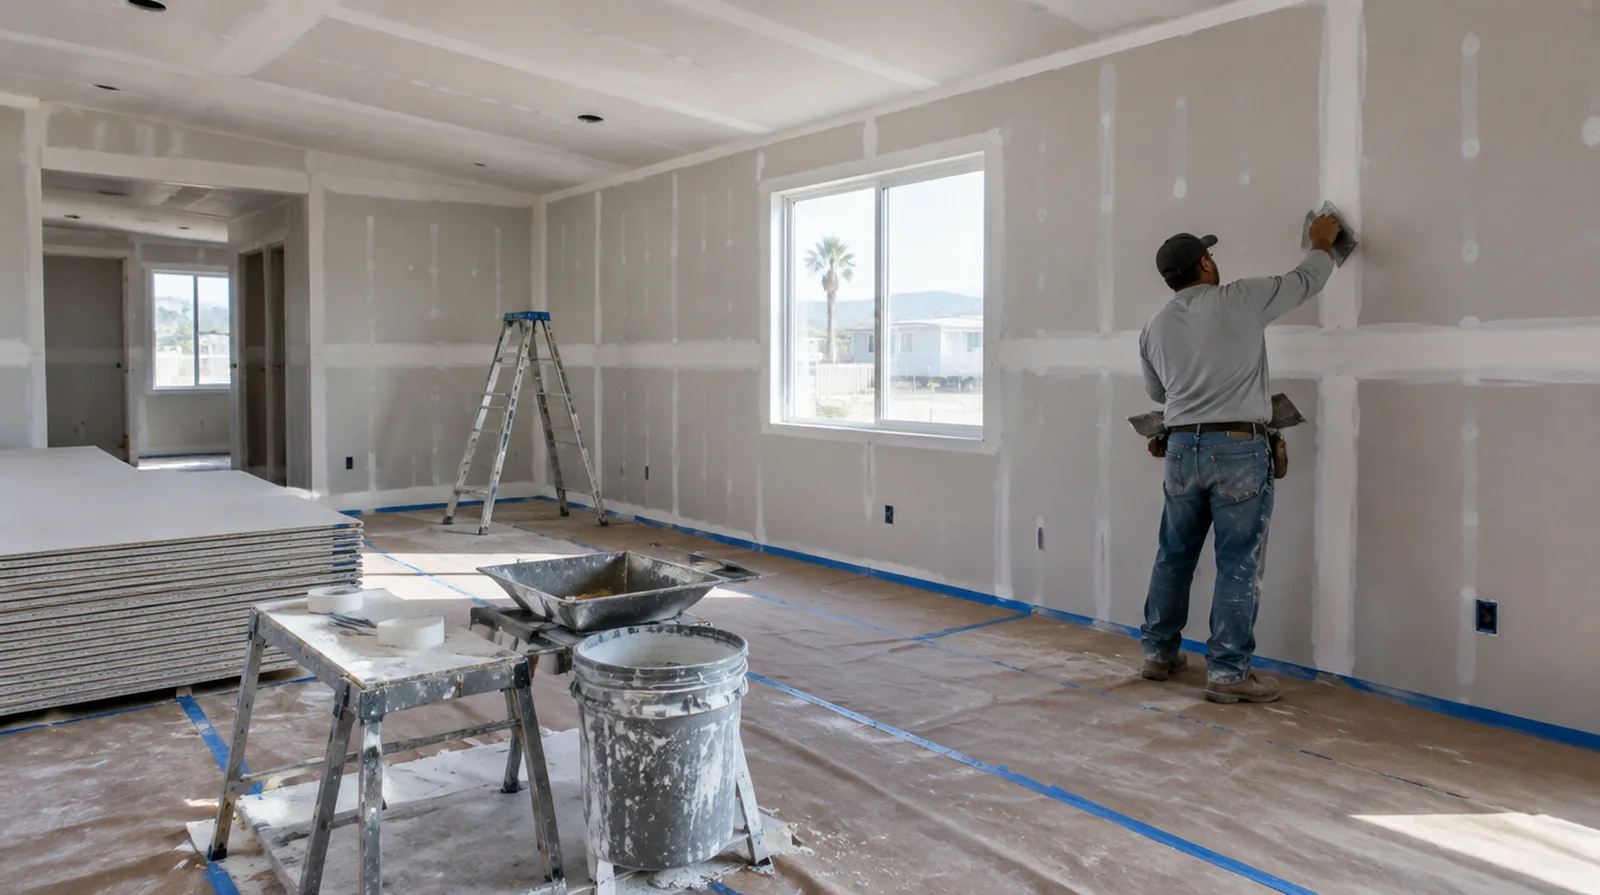
Define the tenant scope
Establish the partition layout and intended room uses before measuring a tenant improvement. Separate owner responsibilities from tenant responsibilities so the proposal covers a defined package of work. When the wall surface has strong reflected light, look at the full plane rather than judging only the narrow strip immediately beside the patch.
Schedule inspection stages
Some checks need to happen before board installation while others occur after joints are complete. The work sequence should allow the responsible inspector or project professional to review the relevant stage. Where a future fixture will be installed, coordinate any required backing while the cavity is accessible rather than reopening the completed wall.
Project context in Hemet
Evaporative cooler leaks are a common source of ceiling stains in older Hemet homes. A closed garage in a Hemet summer gets very hot, so compound is better stored indoors.
Scope questions before finishing
If access passes through a shared space, arrange protection and a delivery route that do not unnecessarily obstruct other occupants.
Where the quoted work stops before painting, request a well defined description of what remains so the next decorating stage can be priced realistically.
If materials must cross common building areas, plan the protection and access route so other occupants are not needlessly obstructed by deliveries.
For a room with restricted airflow, plan drying conditions alongside dust protection and the comfort of people occupying neighboring spaces.
For a tightly furnished room, plan temporary storage and the minimum working clearance before material is carried into the property.
If the room will remain occupied, identify a practical separation between the project space and the space that still needs daily access.
For a surface that will receive wall covering, share the product requirements early so the finishing stage supports the planned decorative treatment.
For a repair that crosses several surfaces, measure the affected planes separately so the estimate can explain where each finishing treatment starts and stops.
When damage followed other building work, describe the nearby alterations and the sequence between those changes and the first visible defect.
Before comparing two proposals, check that both include the same protection, finishing and cleanup boundaries rather than comparing totals alone.
Where a surface has been painted many times, consider whether differences in texture or sheen will require a wider decorative treatment.
If the proposal requires return visits, identify the purpose of each stage and the intervals during which finishing material needs to remain undisturbed.
Explore the Hemet drywall overview for related options, or read the project planning information before arranging the next stage.
More planning details for Hemet
Cracks over Hemet doorways that widen in summer and close in winter usually reflect seasonal movement. Keeping walkways clear during work matters in homes where residents use walkers or wheelchairs. Hot, dry San Jacinto Valley summers shrink thick compound, so thinner coats work better here.