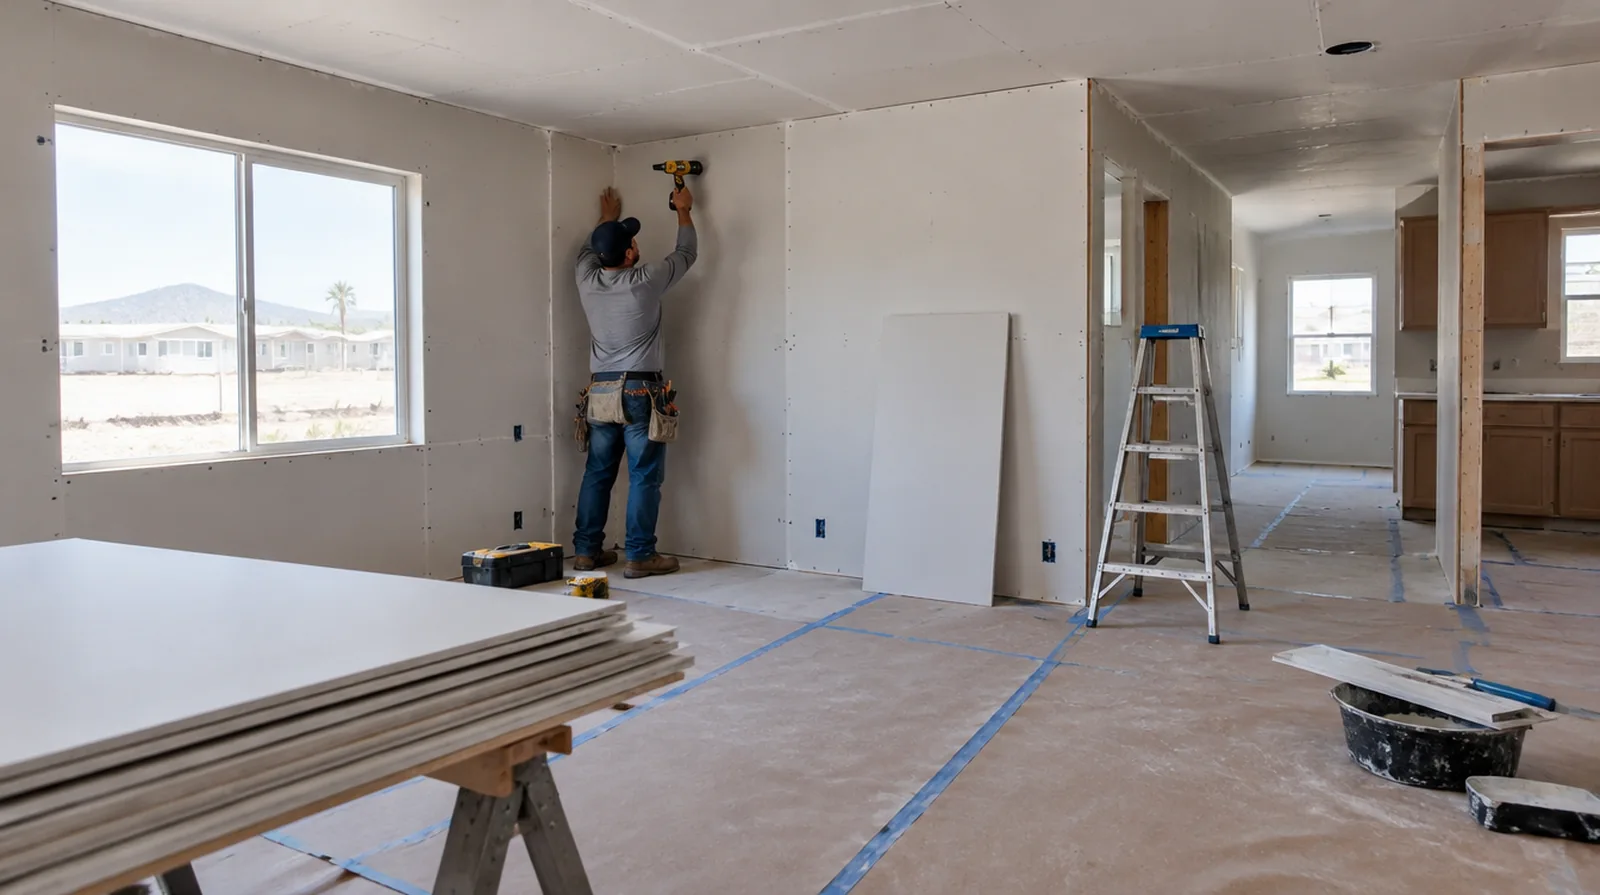
Fit corners and openings
Door returns and exposed corners require a straight consistent edge before the final compound coats are applied. Select the exposed edge profile for the design and the level of contact it will receive. When building management controls access, agree delivery hours and common area protection before committing to a start or finish date.
Measure the complete assembly
Board quantities depend on wall height, ceiling coverage, openings and the proposed orientation of the sheets. Planning the sheet arrangement can avoid thin strips and poorly positioned joints beside openings. For a surface that will receive wall covering, share the product requirements early so the finishing stage supports the planned decorative treatment.
Lay out the joints
Arrange supported sheet edges and joint positions with the openings and final finish in mind. The installer should consider both panel support and the finishing work that follows. When a wall has repeated defects, keep a record of earlier repair attempts so a new assessment does not simply repeat an unsuccessful approach.
Select appropriate panels
Choose sheet thickness and panel properties to suit the specified assembly and the intended location. Moisture resistant board is not a substitute for a required waterproofing system in a wet area. If a household member is sensitive to dust, discuss containment and cleaning expectations before choosing how to stage the room work.
Sequence the finishing work
Allow the joint treatment to proceed in suitable conditions with adequate intervals between applications. Coordinate room ventilation and entry while the other parts of the renovation continue. While a removed panel exposes the wall cavity, complete the necessary review of concealed work before replacement board closes the opening.
Treat perimeter details
Gaps and junctions at floors, ceilings and adjacent materials need details that suit the specified assembly. Fire or acoustic requirements could change which sealants and perimeter treatments are appropriate. At an edge beside built in furniture, state whether the obstruction will be removed or whether finishing stops at the section that can be reached.
Define the finish level
Hanging board and delivering a ready for painting wall are differing stages that should be described separately. Strong side lighting or a glossy coating can justify more extensive finishing than a utility room. Where existing floors will remain, specify protective measures and review the path used by panels, equipment and finishing tools.
Inspect before decoration
The most useful final review happens after the surface is dry and before cabinets or wall coverings hide the edges. Check the agreed lighting conditions and record any remaining preparation before painting starts. At the handover inspection, review the finish from ordinary room positions using the lighting conditions that were agreed for the work.
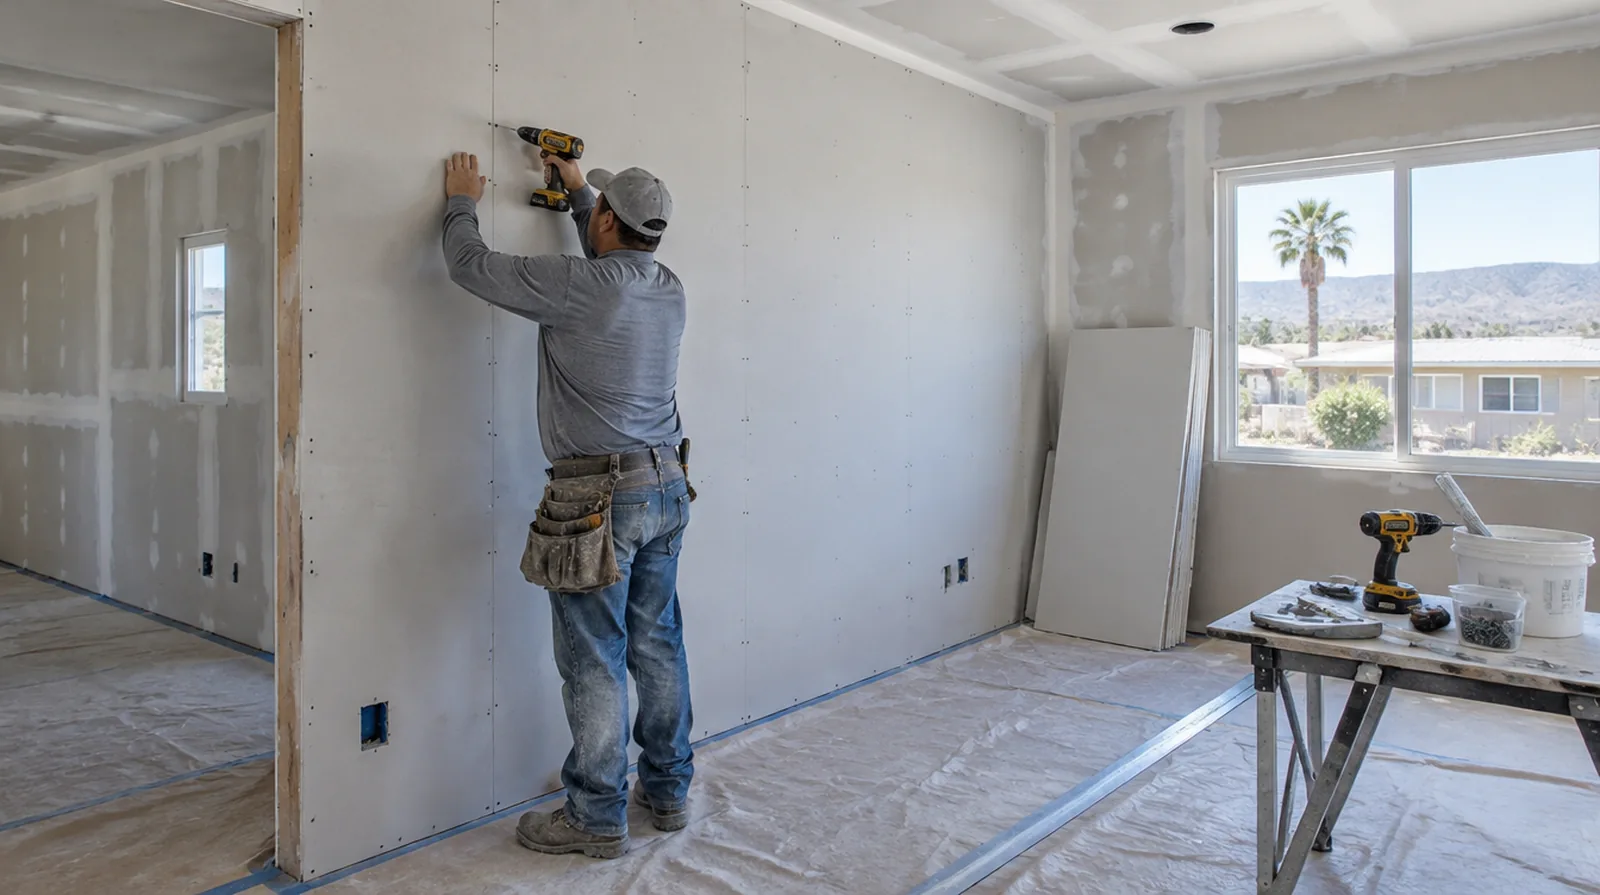
Inspect supporting framing
Drywall follows the framing underneath it, so bowed studs or uneven backing can show through the completed surface. Straightening or correcting support belongs in the scope before new sheets cover the wall surface. Before comparing two proposals, check that both include the same protection, finishing and cleanup boundaries instead of comparing totals alone.
Control fastening depth
Fasteners should hold the board firmly without tearing through the face paper. Repair overdriven fixings or inadequate edge support instead of expecting finishing coats to conceal those defects. In a room with little free floor space, identify temporary storage for belongings and establish adequate clearance for the work before delivery.
Project context in Hemet
Repainting the full wall after a texture repair helps hide differences in decades of layered paint. Cracks over Hemet doorways that widen in summer and close in winter usually reflect seasonal movement.
Scope questions before finishing
While a removed panel exposes the wall cavity, complete the necessary review of concealed work before replacement board closes the opening.
When reviewing the finished work, use the agreed lighting and natural room viewpoints so the assessment reflects the intended use of the space.
If scheduling is the main concern, separate hands on labor from drying intervals instead of treating every visit as a full day of active work.
If the project is part of a larger remodel, settle the sequence with flooring, trim and cabinet work before setting a final finishing date.
When more damage could be hidden, ask how any added scope will be documented before extra material is removed or replaced.
If the completion date matters most, allow for intervals between coats as well as active labor instead of assuming the entire process happens continuously.
Where the quoted work stops before painting, request a clear description of what remains so the next decorating stage can be priced realistically.
When damage followed other building work, describe the nearby alterations and the sequence between those changes and the first visible defect.
For a project with several trades, agree which inspection or handover point must happen before the next person starts work.
At an edge beside built in furniture, state whether the obstruction will be removed or whether finishing stops at the section that can be reached.
Where the wall surface meets fixed furniture, clarify whether removal is included or whether the finish will terminate at the accessible edge.
When a quote includes multiple visits, ask what happens during each stage and when the room needs to remain undisturbed between coats.
Explore the Hemet drywall overview for related options, or read the project planning information before arranging the next stage.
More planning details for Hemet
Flat, wide Hemet lots usually make unloading board straightforward with a nearby carport or garage. Manufactured homes in Hemet may use thinner or vinyl-covered panels, which can call for panel replacement instead of a patch. A closed garage in a Hemet summer gets very hot, so compound is better stored indoors.