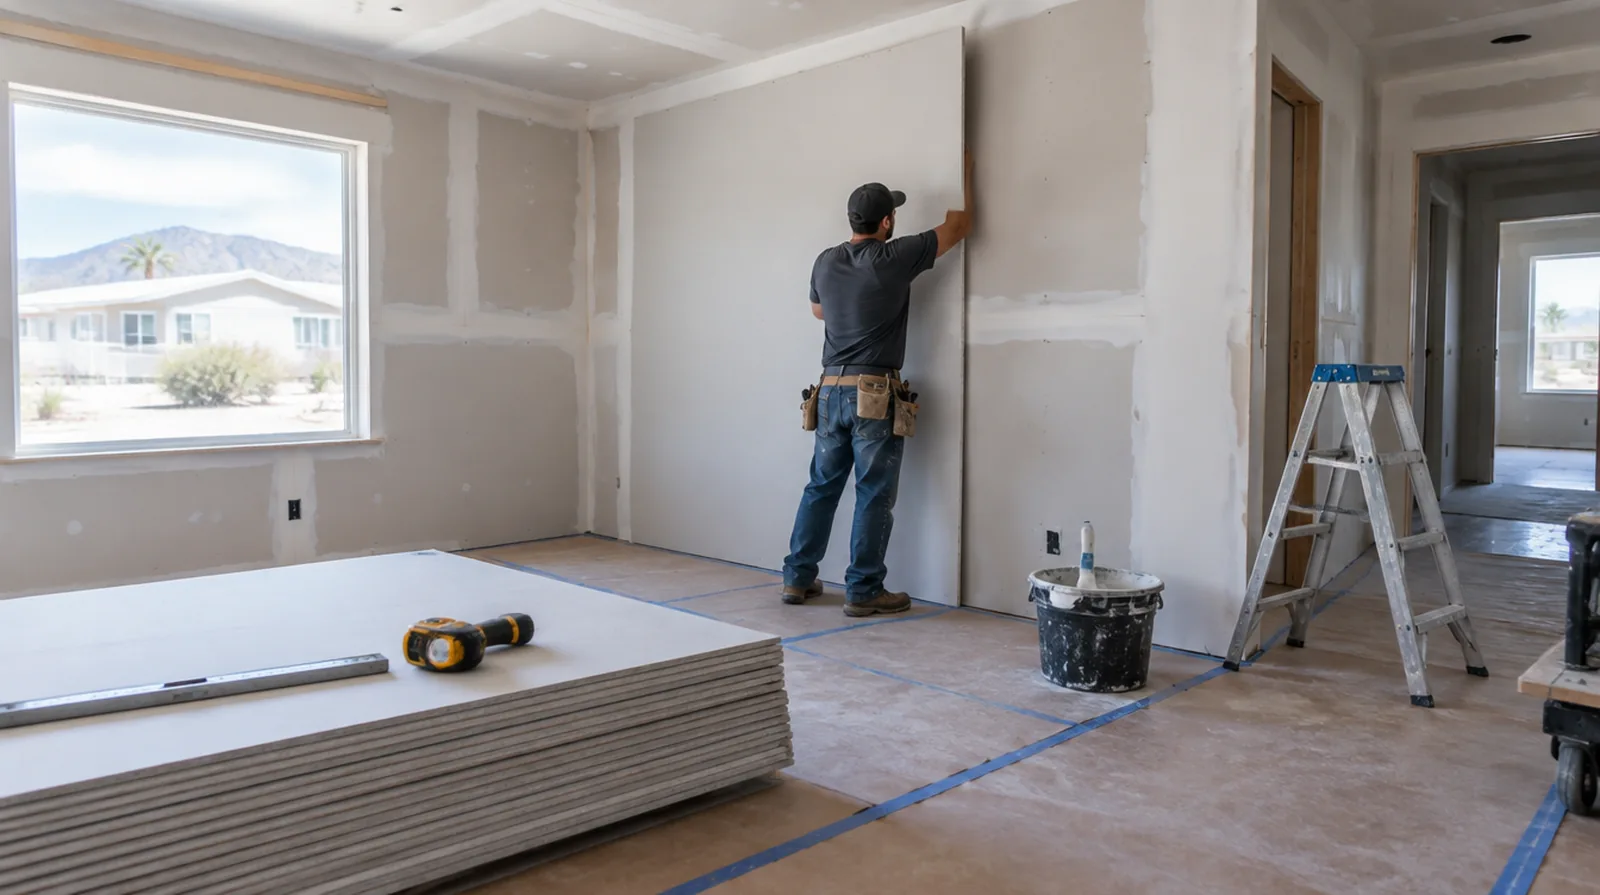
Set realistic goals
Adding board alone does not guarantee a quiet room when sound travels through doors or adjoining cavities. Review the expected improvement without treating a single material as a complete solution. Where the quoted work stops before painting, request an explicit description of what remains so the next decorating stage can be priced realistically.
Explain verification limits
An installation scope does not itself establish a measured acoustic rating for a finished room. A specific performance requirement may justify design advice and suitable field verification by an acoustic specialist. When panel replacement exposes a cavity, resolve any required inspection before that opening is closed and the finishing work begins.
Coordinate electrical boxes
Opposing outlets and unsealed openings may create weak points in a separating wall. Electrical changes should be planned with the appropriate trade and within the required assembly details. For work spread across different planes, record their dimensions separately and describe the boundary of the treatment on each surface.
Finish the visible surface
Acoustic board still needs the suitable joint treatment and coating preparation. The specified sound control details should remain intact while the visible face is made ready for decoration. At a repair beside an opening, allow clearance for moving board through the doorway and space to use the finishing tools effectively.
Consider cavity access
A wall already open for remodeling provides options that an intact occupied room may not. The estimate should explain what needs removal and how the interior will be restored afterward. When damage followed other building work, describe the nearby alterations and the sequence between those changes and the first noticeable defect.
Address air leakage
Small gaps around edges and service penetrations can undermine an otherwise substantial wall. Include compatible sealing wherever it is required by the chosen sound control assembly. When photographs are used for an initial discussion, include a wide room view as well as a close view so scale and surrounding finishes are understandable.
Evaluate added thickness
Additional board layers can influence trim, outlets and the clear dimensions around doors. Include those interfaces in the scope so acoustic work does not leave unfinished perimeter details. If the interior will remain occupied, identify a practical separation between the project space and the space that still needs daily access.
Respect fire requirements
Acoustic changes should preserve any fire resistance required of the original separating assembly. Verify suitable board, sealing and connection details before changing the current assembly. When the history of a repair is uncertain, note when it became visible and whether its appearance has altered across differing seasons.
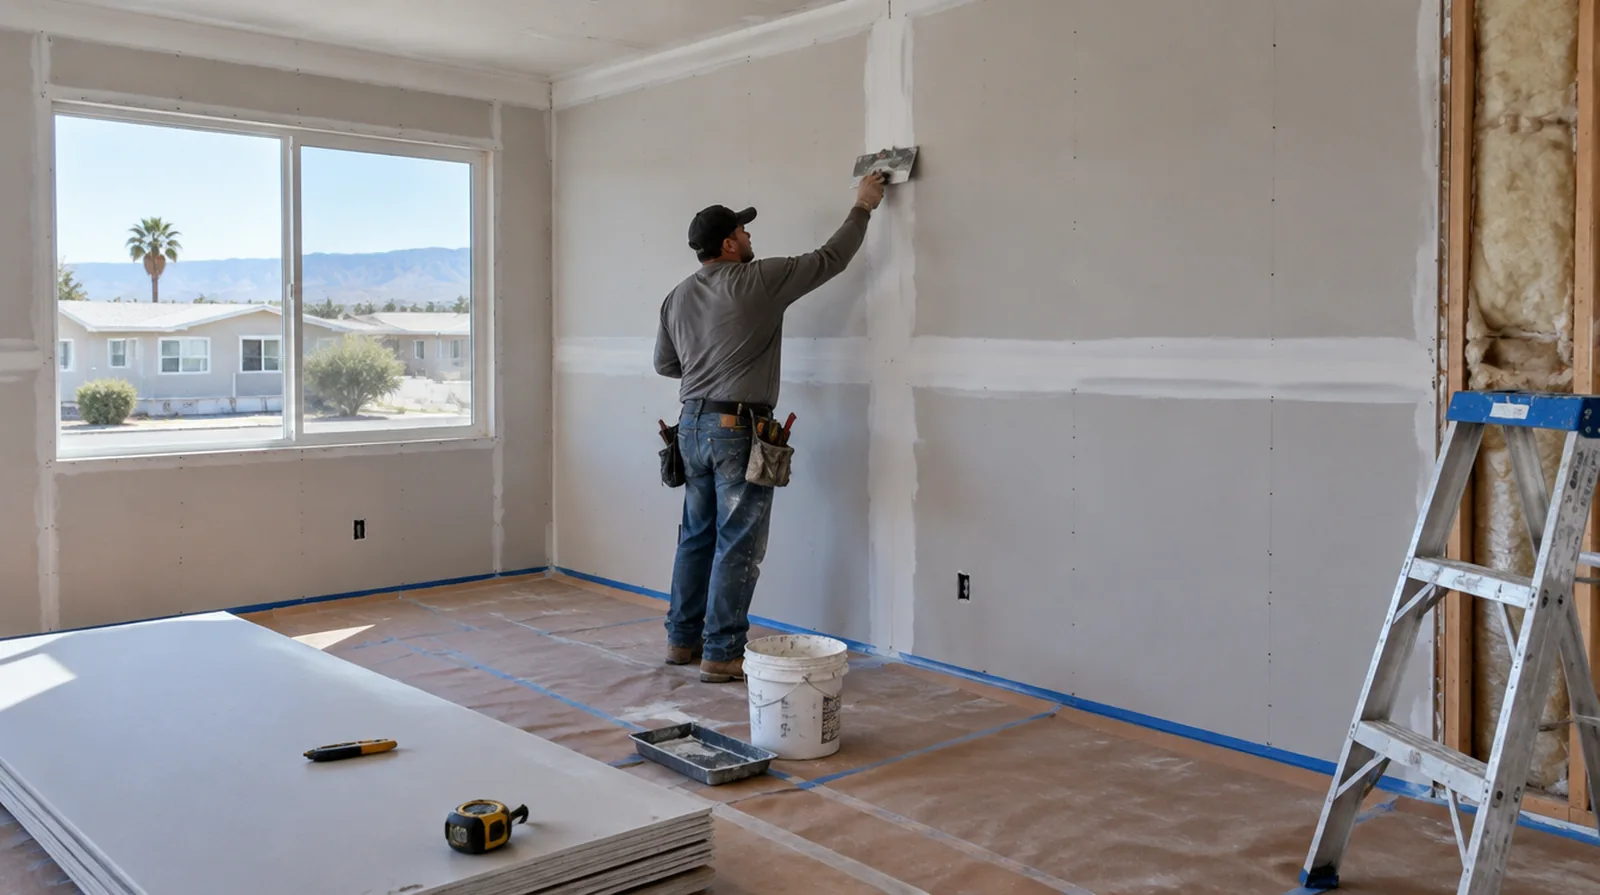
Avoid rigid bridges
Resilient components can lose effectiveness when fasteners or fittings create unintended solid connections. Installation details should be checked against the selected system instead of relying on appearance alone. If the surface condition is uncertain, allow for an assessment that can distinguish stable material from layers that should not be covered.
Review the whole assembly
Board layers, framing, insulation and edge details all contribute to acoustic behavior. Choose a documented assembly suitable to the building rather than mixing isolated product claims. For a surface carrying numerous paint layers, discuss whether differences in the retained profile or sheen justify decorating a broader area.
Project context in Hemet
Evaporative cooler leaks are a common source of ceiling stains in older Hemet homes. Manufactured homes in Hemet may use thinner or vinyl-covered panels, which can call for panel replacement instead of a patch.
Scope questions before finishing
Where flooring is staying in place, agree on protective coverings and check that tools and material handling will not damage the visible finish.
For a limited patch requiring substantial setup, assess the complete package of access and protection instead of relating cost only to the opening size.
For walls beside bright windows, review a dry sample from an oblique angle as well as looking straight at the repaired surface.
For a planned new wall mounted fixture, resolve its backing requirements while the cavity remains open instead of cutting into completed drywall later.
If the problem developed after another renovation, explain which nearby materials or building systems changed before the damage became noticeable.
If the current finish is unusual, keep a small reference sample or a close photograph to support the discussion about blending and restoration.
For a wall receiving a decorative covering, provide its preparation requirements early sufficient for the drywall finish to support that product.
For a room that stays in use, set a workable boundary around construction while retaining the access people need for normal daily activities.
When the wall surface has strong reflected light, look at the full plane rather than judging only the narrow strip immediately beside the patch.
Where a future fixture will be installed, coordinate any required backing while the cavity is accessible instead of reopening the completed wall.
If the final paint is already chosen, share its sheen and color early because those choices influence how surface preparation is judged.
Where existing floors will remain, specify protective measures and review the path used by panels, equipment and finishing tools.
Explore the Hemet drywall overview for related options, or read the project planning information before arranging the next stage.
More planning details for Hemet
Flat, wide Hemet lots usually make unloading board straightforward with a nearby carport or garage. A closed garage in a Hemet summer gets very hot, so compound is better stored indoors. Hot, dry San Jacinto Valley summers shrink thick compound, so thinner coats work better here.